Mike Girkin

BEDS5
BATHS3 full
SQUARE FEET2,209
MLS#20262815
STATUS
PROPERTY TYPEResidential - Single Family
SCHOOLHuron
Property Description
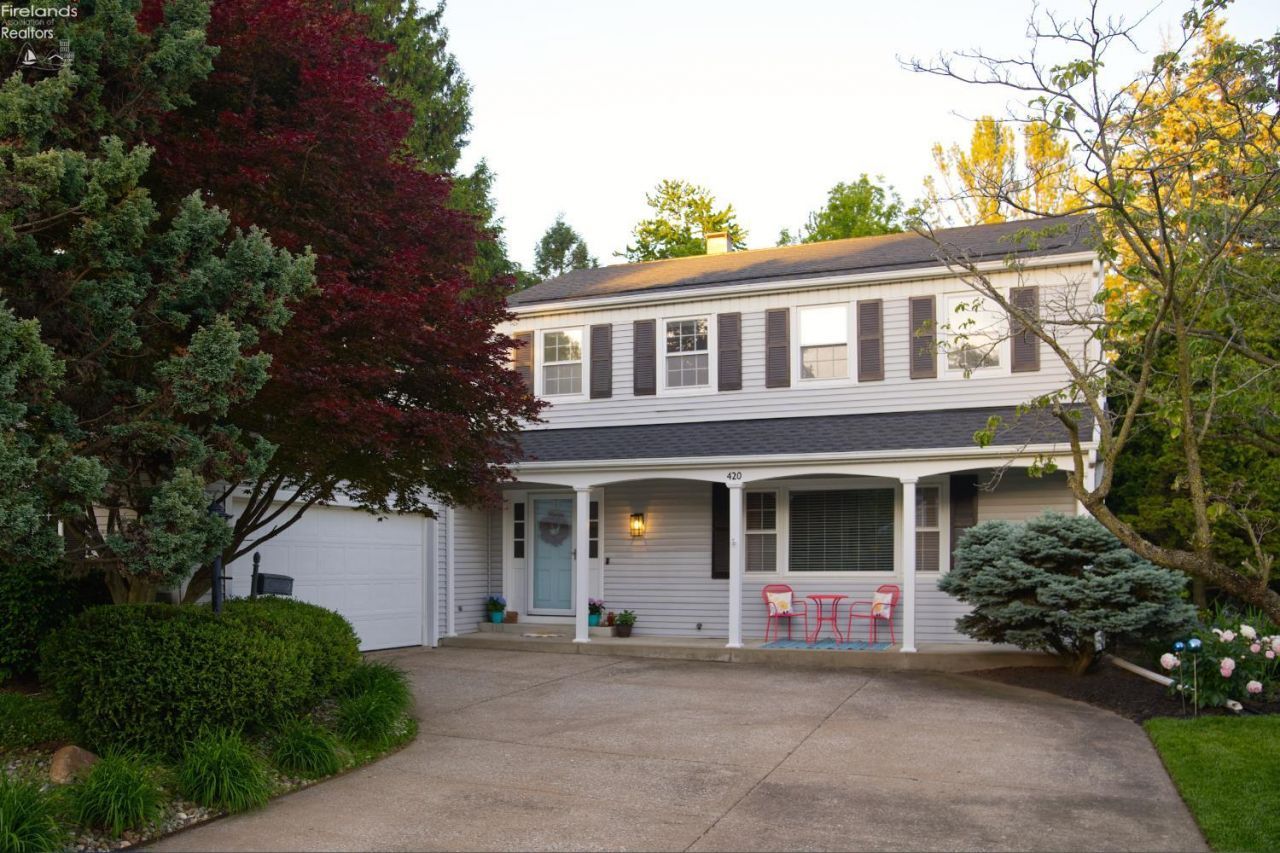
Welcome home to this charming 5-bedroom residence nestled in the highly sought-after Beachwood Cove neighborhood. Combining timeless character with modern updates, this spacious home offers room for everyone with 3 full bathrooms, an updated kitchen with a 4 yr old refrigerator, and a thoughtfully designed first-floor laundry and full bath for added convenience. The laundry's stackable washer and dryer were purchased new in 2022.Beautiful original hardwood floors flow throughout much of the home, adding warmth and classic appeal. The waterproofed basement with sump pump and battery back up as well as a humidity control fan, all installed in 2023, provides abundant storage space and peace of mind. The serene backyard offers the perfect setting to relax, entertain, or enjoy quiet evenings outdoors. The roof and skylight were replaced in 2022, as well, adding comfort in knowing that big ticket item is not looming in the future.Ideally located just minutes from shopping, dining, scenic Old Woman's Creek, and convenient access to Route 2, this home also includes the rare privilege of a private neighborhood beach making every day feel like a vacation. Don't miss your opportunity to enjoy the charm, space, and exceptional lifestyle that Beachwood Cove has to offer!Open House Sunday 7/26 12:00-2:00.
Property Features
Property Type: Residential - Single Family
Basement: Yes
Cooling: Central
Heating: Gas
Home Style: 2 Story
Lot Size: 0.25 Acres
Roof Type: Asphalt
Stories: 2.0
Year Built: 1965
Feature Descriptions
Basement Features: Full
Exterior: Vinyl Siding
Features: Ceiling Fan, Dishwasher, Dryer, Fireplace:Wood Burn, Garbage Disposal, Kitchen Ventilator, Microwave, Range, Refrigerator, Sump Pump, Washer
HOA Fee: 500.00
HOA Fee Includes: Assoc Management, Common Ground
Parking Notes: Attached, Garage Door Opener, Paved Drive
Sewer: Public Sewer
Water: Public
Room Sizes
Primary: 14x11 Level - 2nd Floor
Bedroom 2: 10x11 Level - 2nd Floor
Bedroom 3: 13.50x13.50 Level - 2nd Floor
Bedroom 4: 19.50x13 Level - 2nd Floor
Bedroom 5: 9.50x9 Level - 2nd Floor
Dining Room: 12x12 Level - Main
Family Room: 17.50x13 Level - Main
Foyer: 7x9
Kitchen: 19.50x12 Level - Main
Living Room: 22x14 Level - Main
Local Schools
School District: Huron
Listed By / Shown By
Listed By
Agency Name: Hoty Enterprises, Inc.
Shown By
Agent Name: Mike Girkin
Agent Phone: Cell: (614) 832-5789
Agency Title: Key Realty

Estimate Your Payment
Estimated Payment
$ 2,913.26 per month $2,768.89 Principal & Interest $0.00 Property Tax (data not provided by mls) $144.38 Homeowner's InsuranceChange Payment Information
Privacy Policy / DMCA Notice / ADA Accessibility


This site is hosted, designed and copyright
© 1994 - 2026 by
Delta Media Group, Inc. -- Patent Pending --
Agency License Information: 1-877-539-7589 | Ohio Lic# REC.2010002888 6800 W Central Ave #B, Toledo, OH 43617 | Michigan Lic# 6505366134 8040 Summerfield Rd, Lambertville, MI 48144 | Indiana Lic# RC52400106 3029 W Smith Valley Rd #211, Greenwood, IN 46142 | West Virginia LIC# 010306 Erin Rickman, Broker. 410 Market St #3, Parkersburg, WV, 26101 | Colorado LIC# EC.100108419 603 Rood Ave, Grand Junction, CO 81501 | Nevada LIC# B.0146350.LLC 9190 Double Diamond Pwky, Reno, NV 89521 | Florida LIC# CQ1073507 16638 Mooner Plank Cir, Wimauma, FL 33598 | Illinois LIC# 481014661 640 S Washington St. Suite 212, Naperville, IL 60540
Agent License Information: Brokerage/Company License Number: REC.2010002888
420 Anchorage Circle | MLS# 20262815
This single family home located at 420 Anchorage Circle, Huron, OH 44839 is currently listed for sale with an asking price of $495,000. This property was built in 1965 and has 5 bedrooms and 3 full baths with 2209 sq. ft. Anchorage Circle is located within the Huron school district. Search Huron real estate on michaelgirkin.ikeyrealty.com today.